
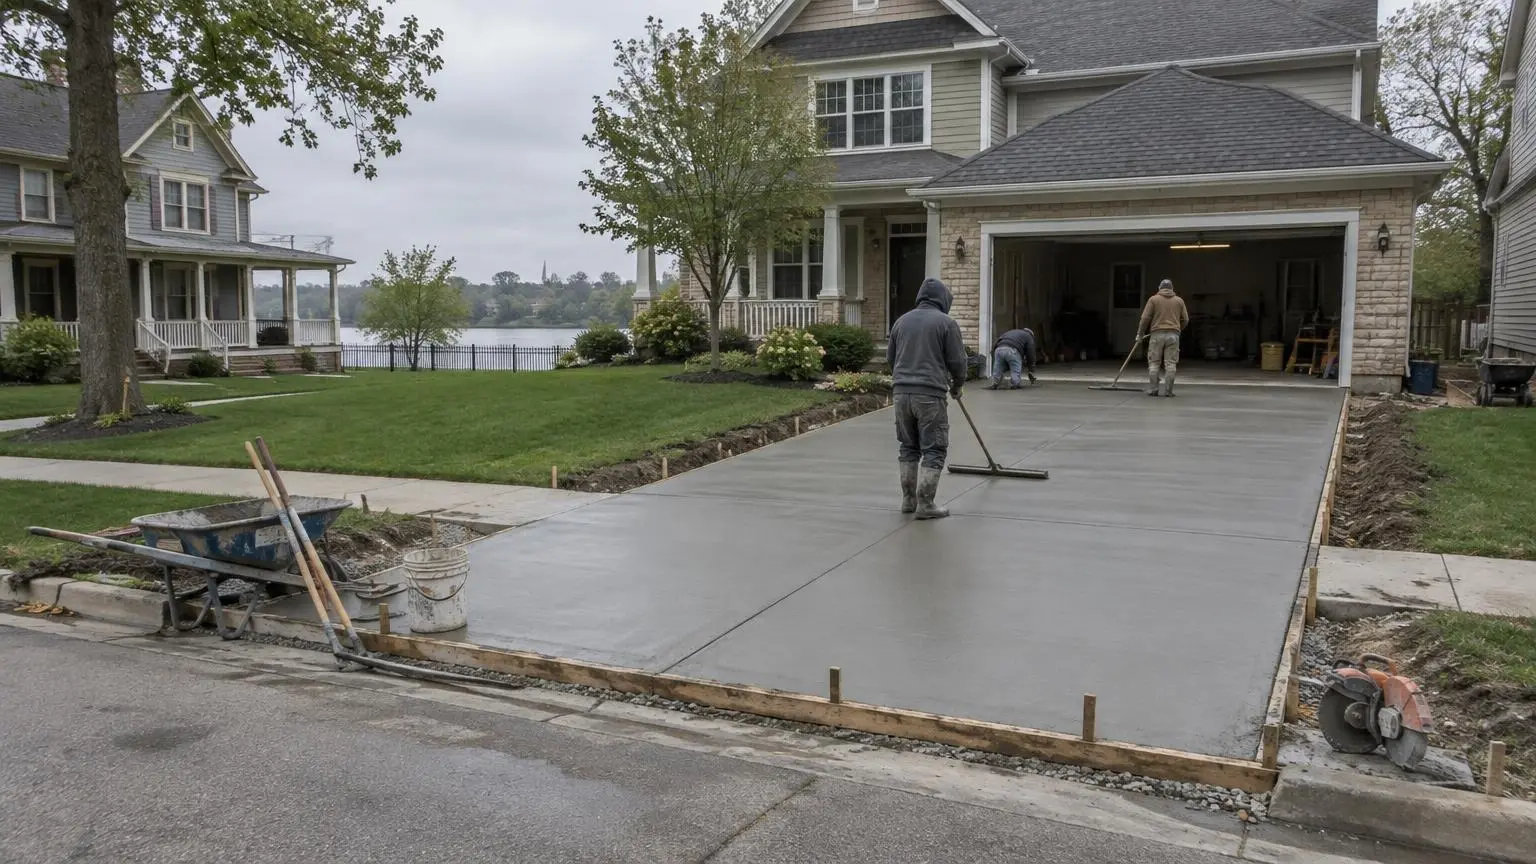
Garage floors, shed pads & equipment slabs
Garage & Shed Slabs in Aurora, IL
A level, solid floor under the building, sloped so meltwater leaves by the door.
- Free measuring visit at your property
- Itemized written quote, not a lump-sum guess
- Air-entrained mix and planned joints on every outdoor slab
Floors for Garages, Sheds and Outbuildings
Garage and shed slabs hold up more than people realize: cars and pickups, riding mowers, snowblowers, workbenches and, at the edges, the walls of the building itself. Older lots in Aurora may have a detached garage at the back, and floors of that age are often cracked, dropped in the middle or broken where the walls sit. Newer lots add sheds and need pads to set them on. Either way the goal is the same: a flat, strong slab on firm, drained ground.
Replacing a detached garage floor
Old garage floors give out in familiar ways. The middle sinks and turns into a puddle. Cracks spread across the floor and open wider each spring. The edges under the walls crumble, and the sill plate begins to rot where water sits against it. In many cases the floor can be broken out and replaced with the garage still standing, which means working inside the building, bracing walls where needed and tying the new slab to the existing walls or curb. If the structure itself is near the end of its life, the slab can be poured fresh for a new garage.
What makes a garage slab work
- Compacted stone below, so the floor settles evenly, if at all
- Depth for the load: HomeGuide's slab guide says most two-car garage floors are reinforced concrete 4 to 6 inches thick
- Rebar or welded wire mesh throughout
- Thickened edges or footings under new walls, sized from the building plans
- A fall toward the overhead door, so snowmelt off the car runs out
- Control joints to manage shrinkage across a wide floor
Shed pads
A shed pad is lighter work than a garage floor, but it still needs a level, compacted base, or the shed racks and the doors bind. HomeGuide's slab guide says shed slabs are usually about 4 inches thick and do not typically need reinforcement; on larger sheds or soft ground we often add mesh anyway. We make the pad slightly larger than the shed footprint, raise it a little above the surrounding grade so water stays out, and can add a short ramp for a mower or wheelbarrow.
Permits for new buildings
New detached garages and larger sheds may need city or village approval, and where they sit on the lot matters. Before pouring a slab for a new building, we check what the City of Aurora or your village requires and work with whoever is framing the structure, so the slab dimensions, edges and anchor locations match the plans.
Other slabs we pour
- Air-conditioner and generator pads
- Trash and recycling pads next to a garage
- Parking pads off an alley
- Hot tub bases, sized and reinforced for the weight of a filled tub
Looking after a garage floor
In winter, hose salty slush off the floor when you can, because brine left standing on the slab feeds scaling. Seal the floor, or ask about a coating. Keep the garage's gutters and downspouts working so water does not collect along the walls.
Slab Work We Quote
Floors and pads for outbuildings, vehicles and equipment.
Detached garage floors
New floors for new garages, and replacement floors inside standing ones.
Shed pads
Level, compacted pads sized to the shed, with an optional ramp.
Thickened edges
Deeper concrete where walls bear, matched to the building plans.
Equipment pads
Bases for AC units, generators, bins and hot tubs.
Alley parking
Parking slabs off alleys and beside detached garages.
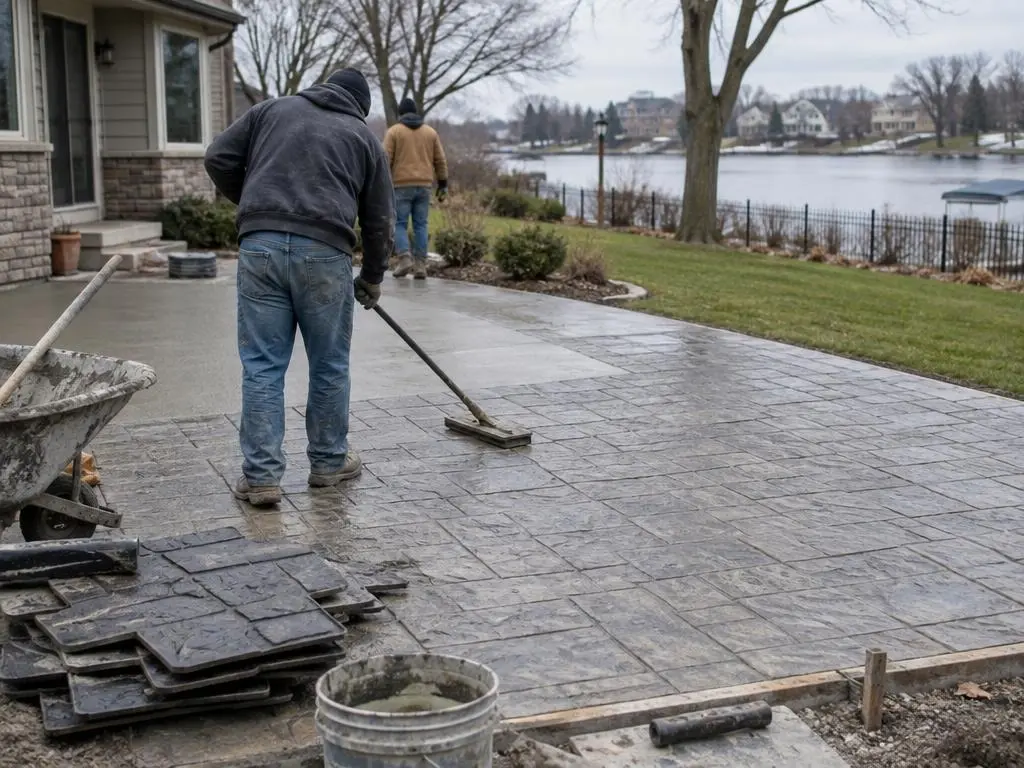
Typical Slab Costs
| Item | Published range |
|---|---|
| 4-inch slab, per sq ft | $6 to $8 |
| 6-inch slab, per sq ft | $8 to $10 |
| 10 x 10 ft slab | $600 to $1,200 |
| 20 x 20 ft slab | $2,400 to $4,800 |
| Two-car garage floor (400 to 576 sq ft) | $2,400 to $6,900 |
| Shed foundation (100 to 400 sq ft) | $600 to $4,800 |
| Gravel base, per sq ft | $1 to $3 |
Figures from HomeGuide's concrete slab cost guide (national averages). Aurora pricing can differ, and removing an old floor, working inside a standing garage and footings all change the total. The written estimate after measuring is your price.
Start to Finish
1. Match the plans
Slab sized to the garage or shed plans, permits checked.
2. Dig and base
Old floor or turf removed, stone compacted and grade set.
3. Forms and steel
Forms, thickened edges and reinforcement placed.
4. Pour and cure
Poured, finished, jointed and cured before framing starts.
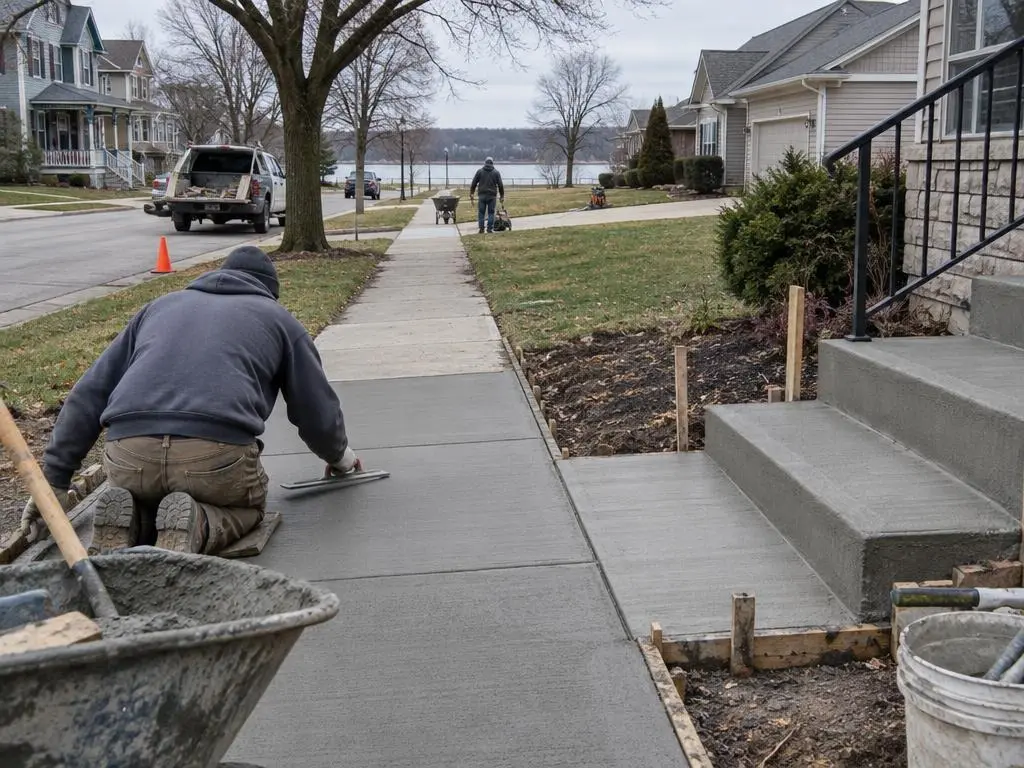
Why Choose Us for Garage & Shed Slabs
Built to the drawings
Size, edges and anchors matched to the structure going on top.
Sloped to the door
Garage floors fall toward the door so meltwater drains out.
Garage & Shed Slabs Questions
What thickness should a garage floor be?
HomeGuide's slab guide describes most two-car garage floors as reinforced concrete 4 to 6 inches thick. We add depth where trucks or heavy equipment park and under walls.
Can you redo the floor without tearing down my garage?
Usually. We break out the old floor, rebuild the base and pour a new slab inside the building. If the walls or sill plate are rotted, we tell you before work starts.
Should a shed slab have rebar?
HomeGuide says shed slabs are usually about 4 inches thick and do not typically need reinforcement. For bigger sheds or soft ground we often add mesh to help hold any cracks tight.
When can building start on a new slab?
Framing can often begin within days, but concrete keeps gaining strength for weeks. HomeGuide's slab guide puts full cure at 28 days or more. We give you timing for your project.
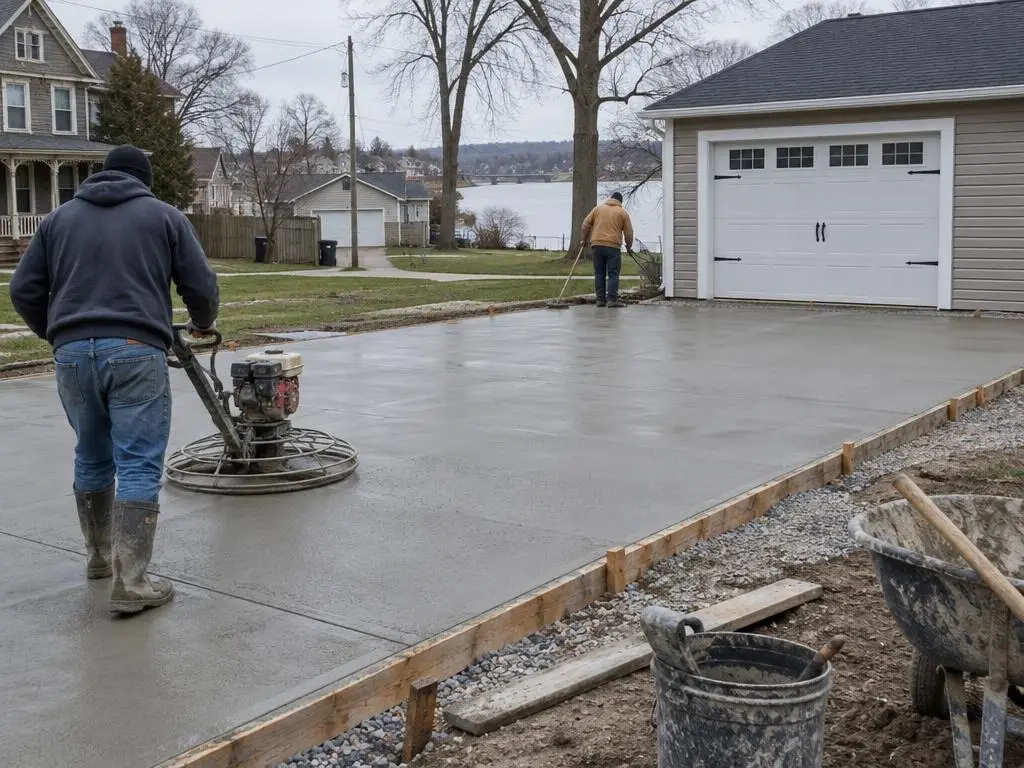
Garage & Shed Slabs Service Areas
- Concrete Contractors in Aurora, IL
- Concrete Contractors in Naperville, IL
- Concrete Contractors in Oswego, IL
- Concrete Contractors in Montgomery, IL
- Concrete Contractors in North Aurora, IL
- Concrete Contractors in Batavia, IL
- Concrete Contractors in Geneva, IL
- Concrete Contractors in St. Charles, IL
- Concrete Contractors in Yorkville, IL
- Concrete Contractors in Plainfield, IL
- Concrete Contractors in Sugar Grove, IL
- Concrete Contractors in Warrenville, IL
- Concrete Contractors in Bolingbrook, IL
- Concrete Contractors in Lisle, IL
- Concrete Contractors in Wheaton, IL
- Concrete Contractors in Boulder Hill, IL
- Concrete Contractors in West Chicago, IL
- Concrete Contractors in Plano, IL
- Concrete Contractors in Romeoville, IL
- Concrete Contractors in Woodridge, IL
- Concrete Contractors in Downers Grove, IL
- Concrete Contractors in Glen Ellyn, IL
- Concrete Contractors in Elburn, IL
Get a Garage & Shed Slabs Estimate
Free on-site estimates for garage floors, shed pads and equipment slabs around Aurora.